← Back to projects

Somo · Cantabria · Residential · Design stage

Somo

An Atlantic garden linking house and landscape, making visible—before construction—the life that may unfold there.

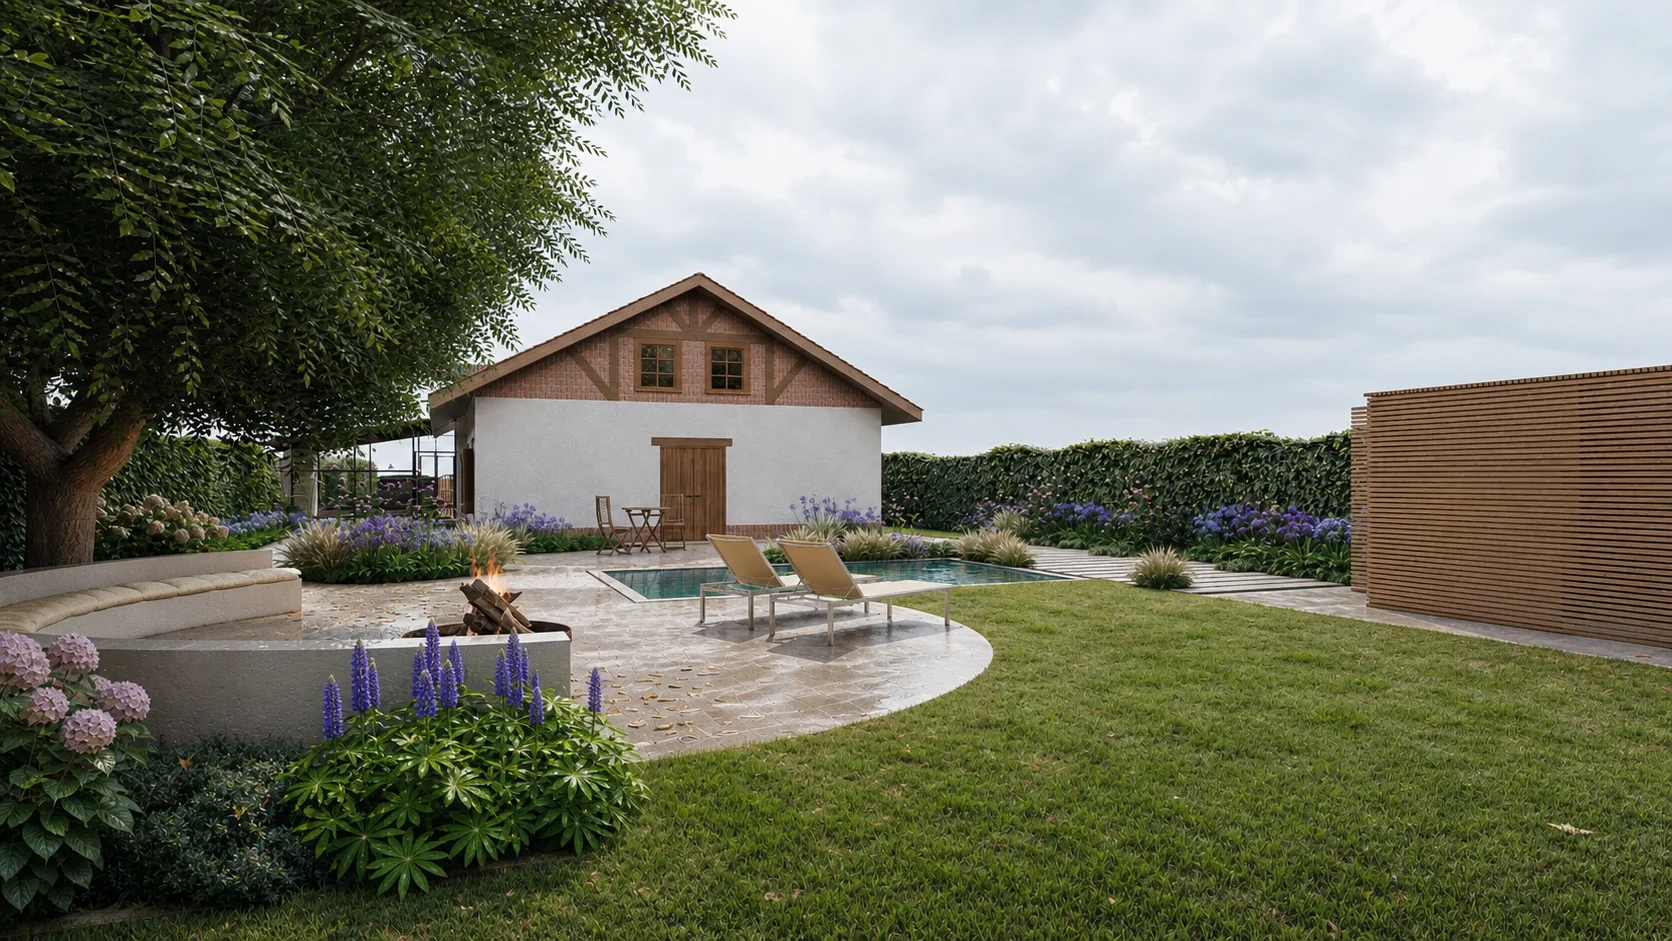
View across the naturalistic planting and pool in the Somo garden design

The horizon

Designing with the light, moisture and green of the north.

This landscape design in Somo begins with a traditional house and a climate where water, mist and generous growth belong to the character of the place. The design orders paths and seating areas without erasing that Atlantic condition.

3D visualisations make it possible to move through the future garden, understand its proportions and agree materials, planting and atmosphere before construction is costed.

Reading the Atlantic landscape

In Somo, designing a garden begins by recognising a different way of being outdoors. The nearby sea, humidity, changing light and generous growth create a landscape that does not need to be imitated, but listened to. The proposal grows from that reading and from the existing architecture: a traditional house that the garden needed to meet with ease.

The project allows house and garden to stop feeling like separate pieces. Paths connect the entrances, porch, glazed room and places to pause; between them, planting gives depth and privacy without enclosing each space completely.

Spaces for everyday life outdoors

The pool is not conceived as an isolated object, but as part of a sequence of everyday places. Around it sit an outdoor dining area, a place to rest beneath the trees, a fire and a small timber pavilion. Pale paving, permeable surfaces and gentle transitions allow movement from one atmosphere to another without breaking the garden’s continuity.

Here, open spaces matter as much as planting. The lawn offers a pause between denser edges; paths allow the architecture to breathe; and existing trees bring shade, scale and memory. The garden design orders these rhythms so the whole feels calm now and gathers presence through the seasons.

Planting that belongs to the north

Naturalistic planting is conceived in layers: trees that hold the space, shrubs that give structure, and perennials and grasses that introduce movement, flowers and seasonal change. The final selection will be tuned to the light, soil, moisture and drainage of each area. Rather than create a rigid image, the design seeks a plant community able to evolve and sustain interest throughout the year.

Available water and future care are part of the decision too. Grouping plants with similar needs and reserving more demanding species for the right places makes the garden easier to care for and avoids constant correction. In this Atlantic landscape, sustainability means working with the site’s conditions rather than against them.

Making visible what does not yet exist

The project is at design stage. The 3D visualisations help compare views, materials and planting before the proposal is finalised. They do not replace the technical design; they make it understandable.

Seeing the scale of the pool, the relationship between places or the future growth of planting helps decisions to be made calmly. This clarity reduces improvisation during construction, aligns expectations and protects the design intention. Investing at this stage is also a form of saving: it allows the garden to be built once, with care, and then lets time complete it.

Before it exists, the garden begins to find its place.

Let’s talk about your garden ↗